


Unit Information
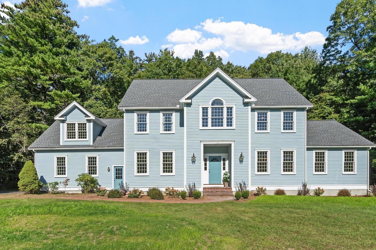
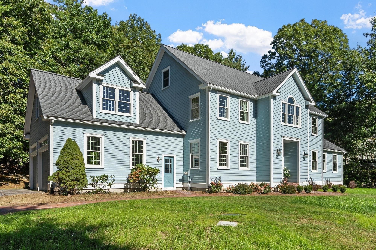
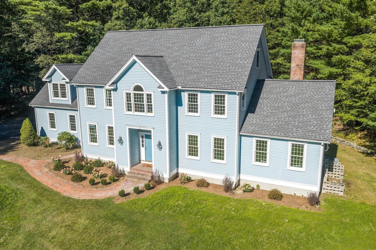
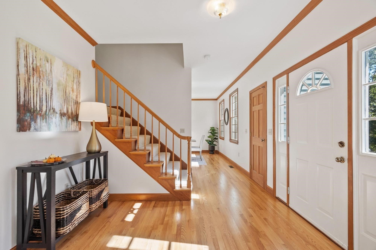
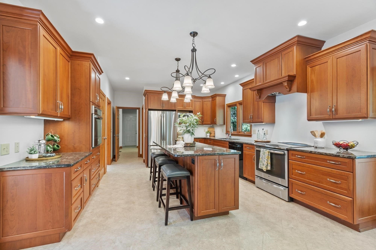
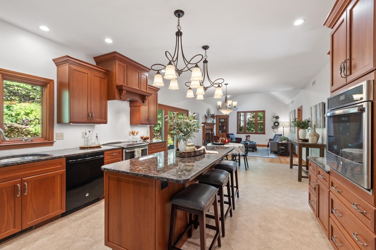
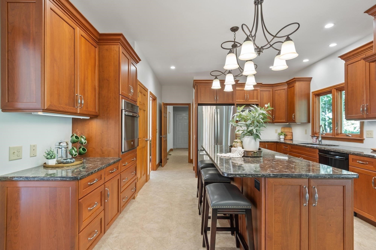
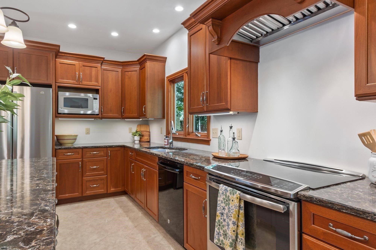
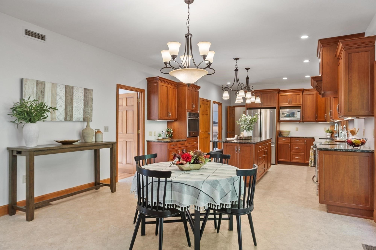
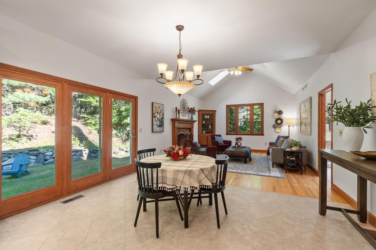
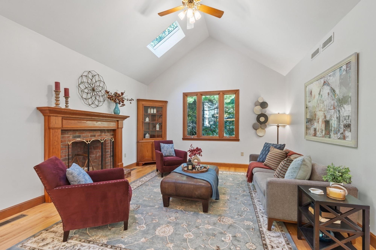
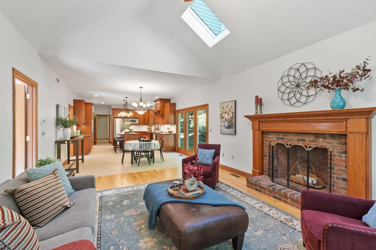
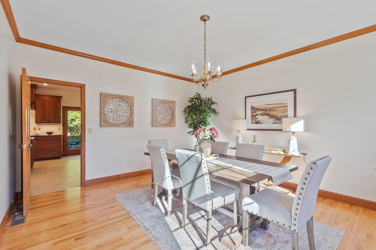
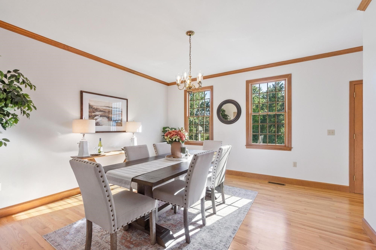
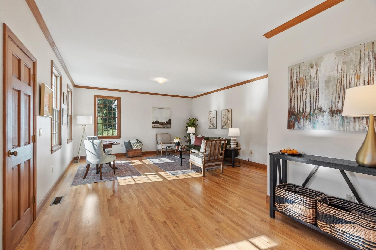
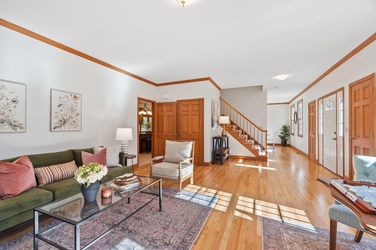
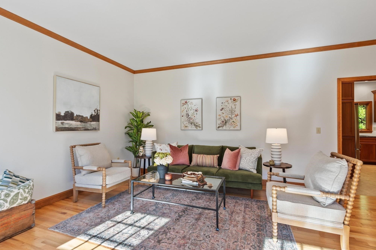
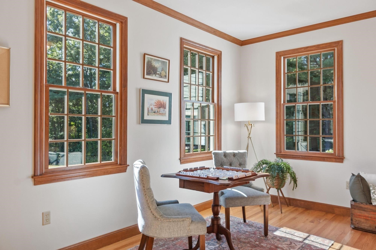
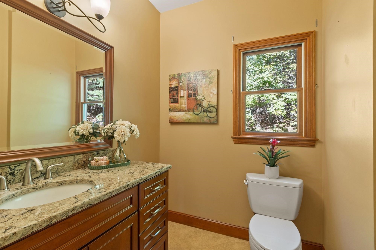
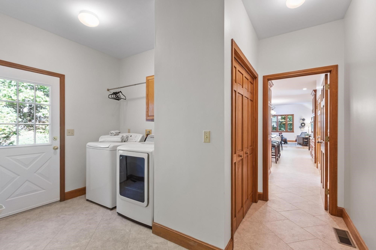
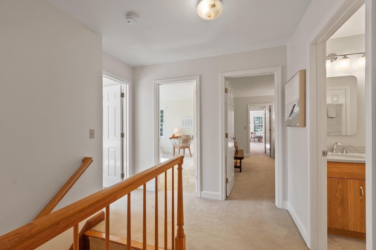
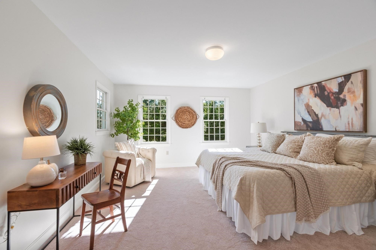
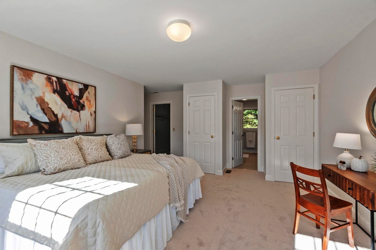
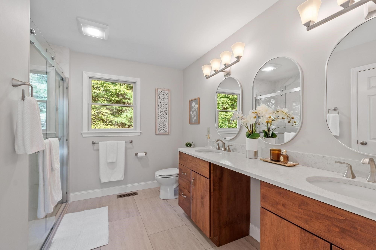
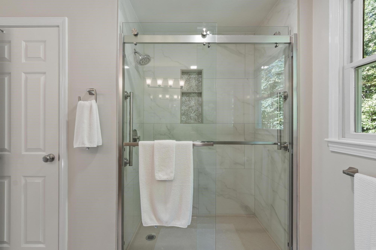
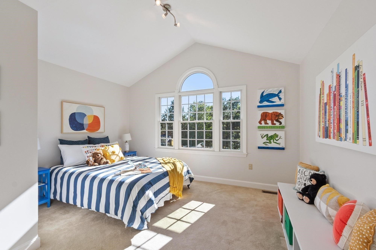
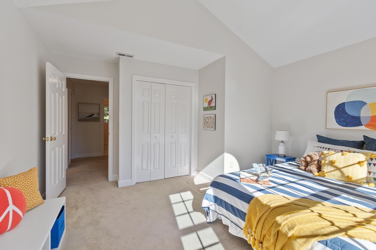
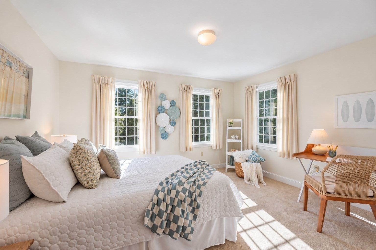
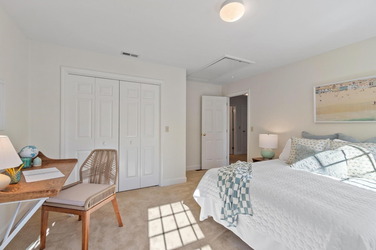
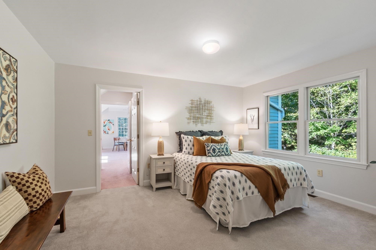
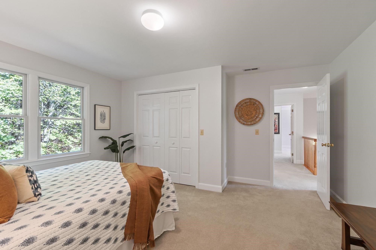
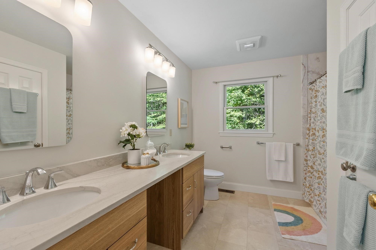
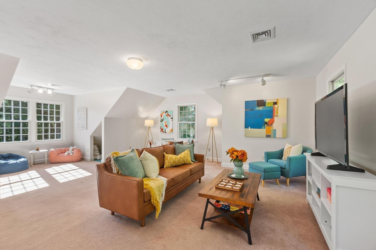
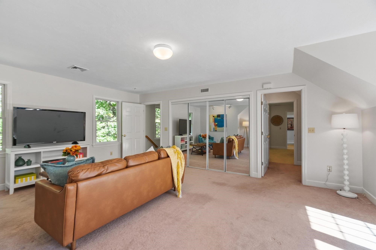
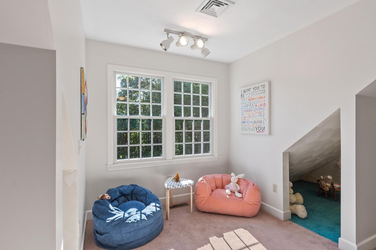
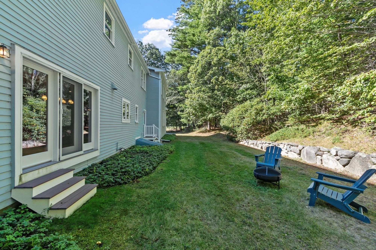
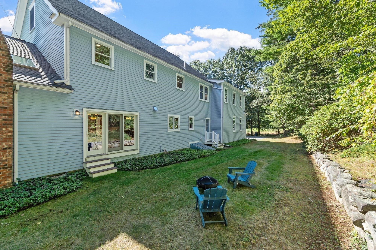
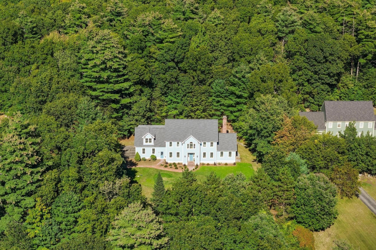
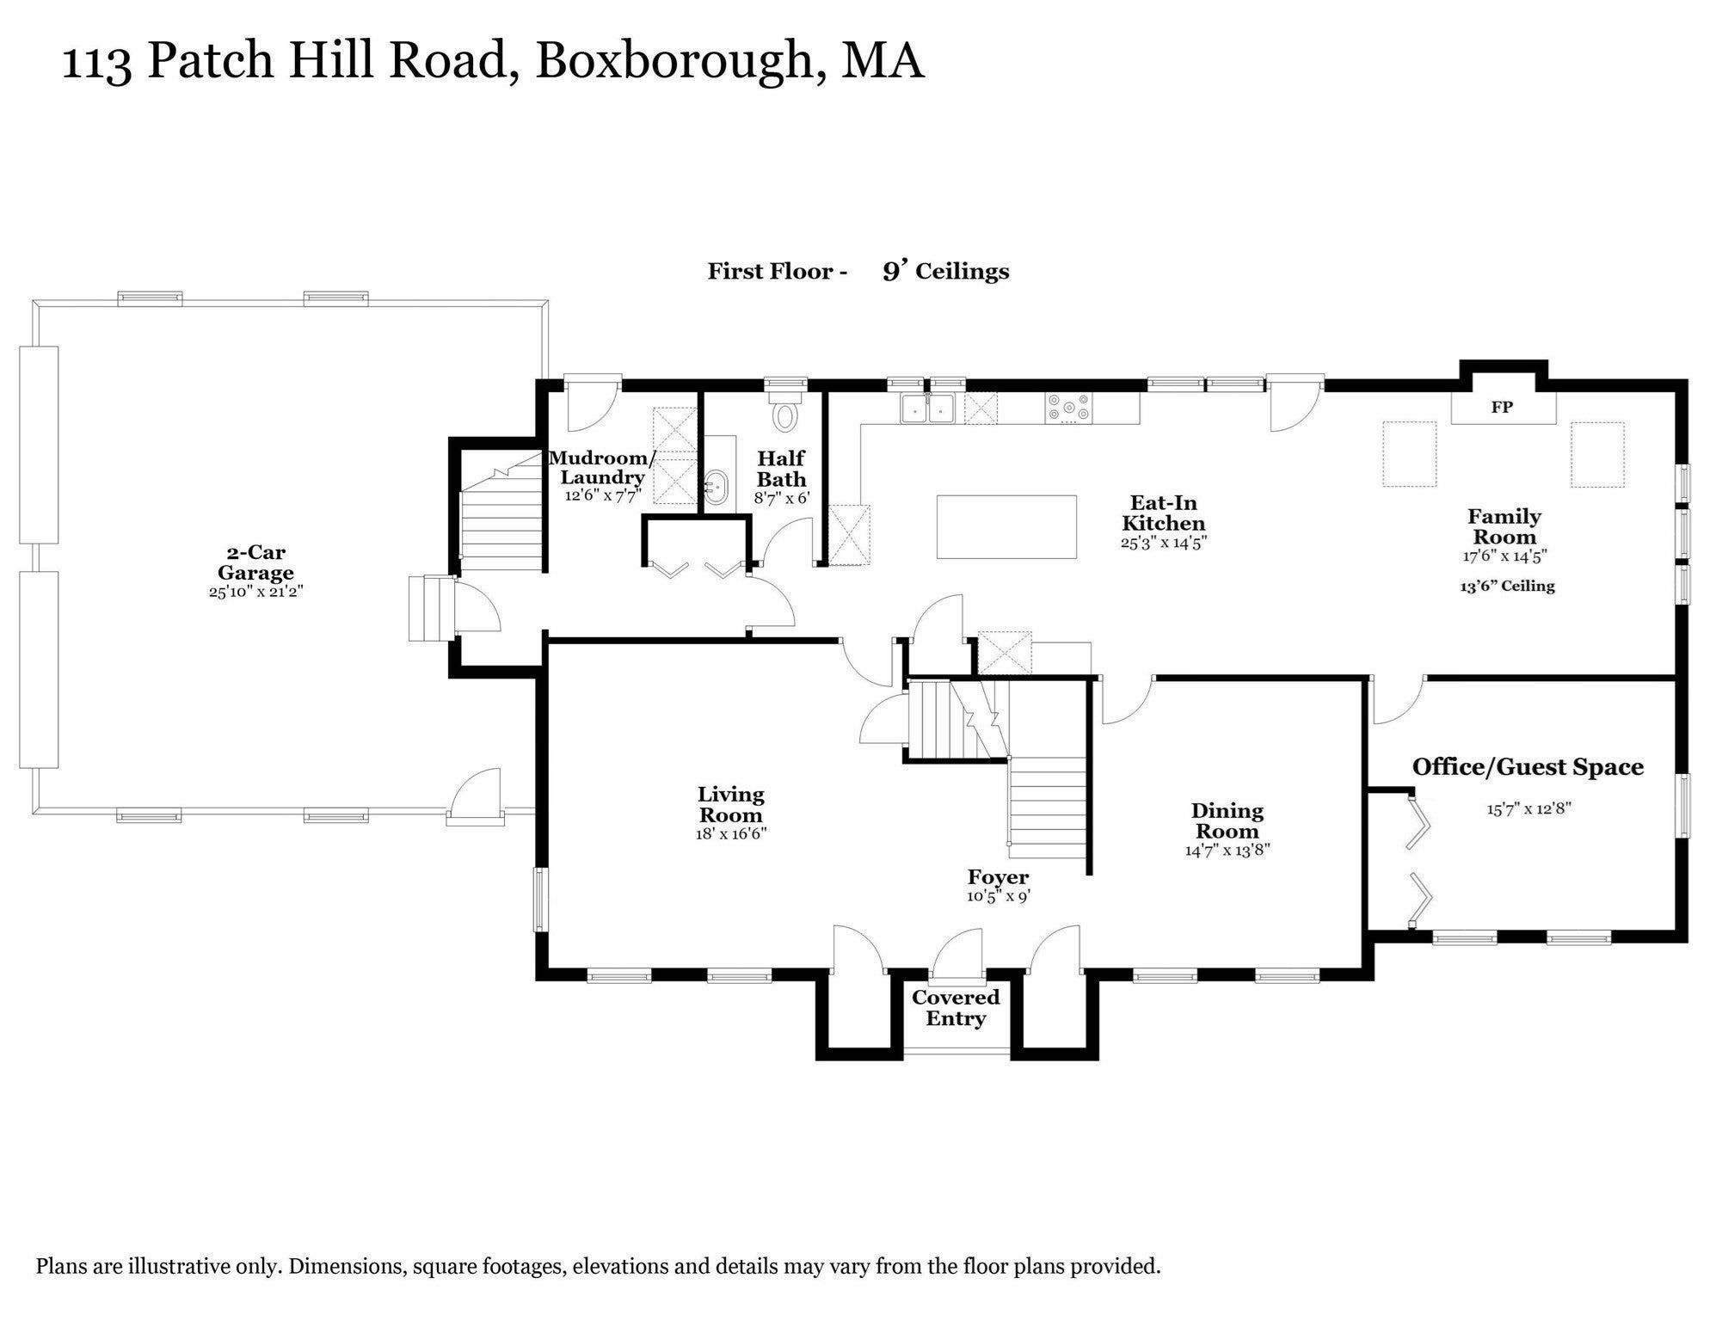
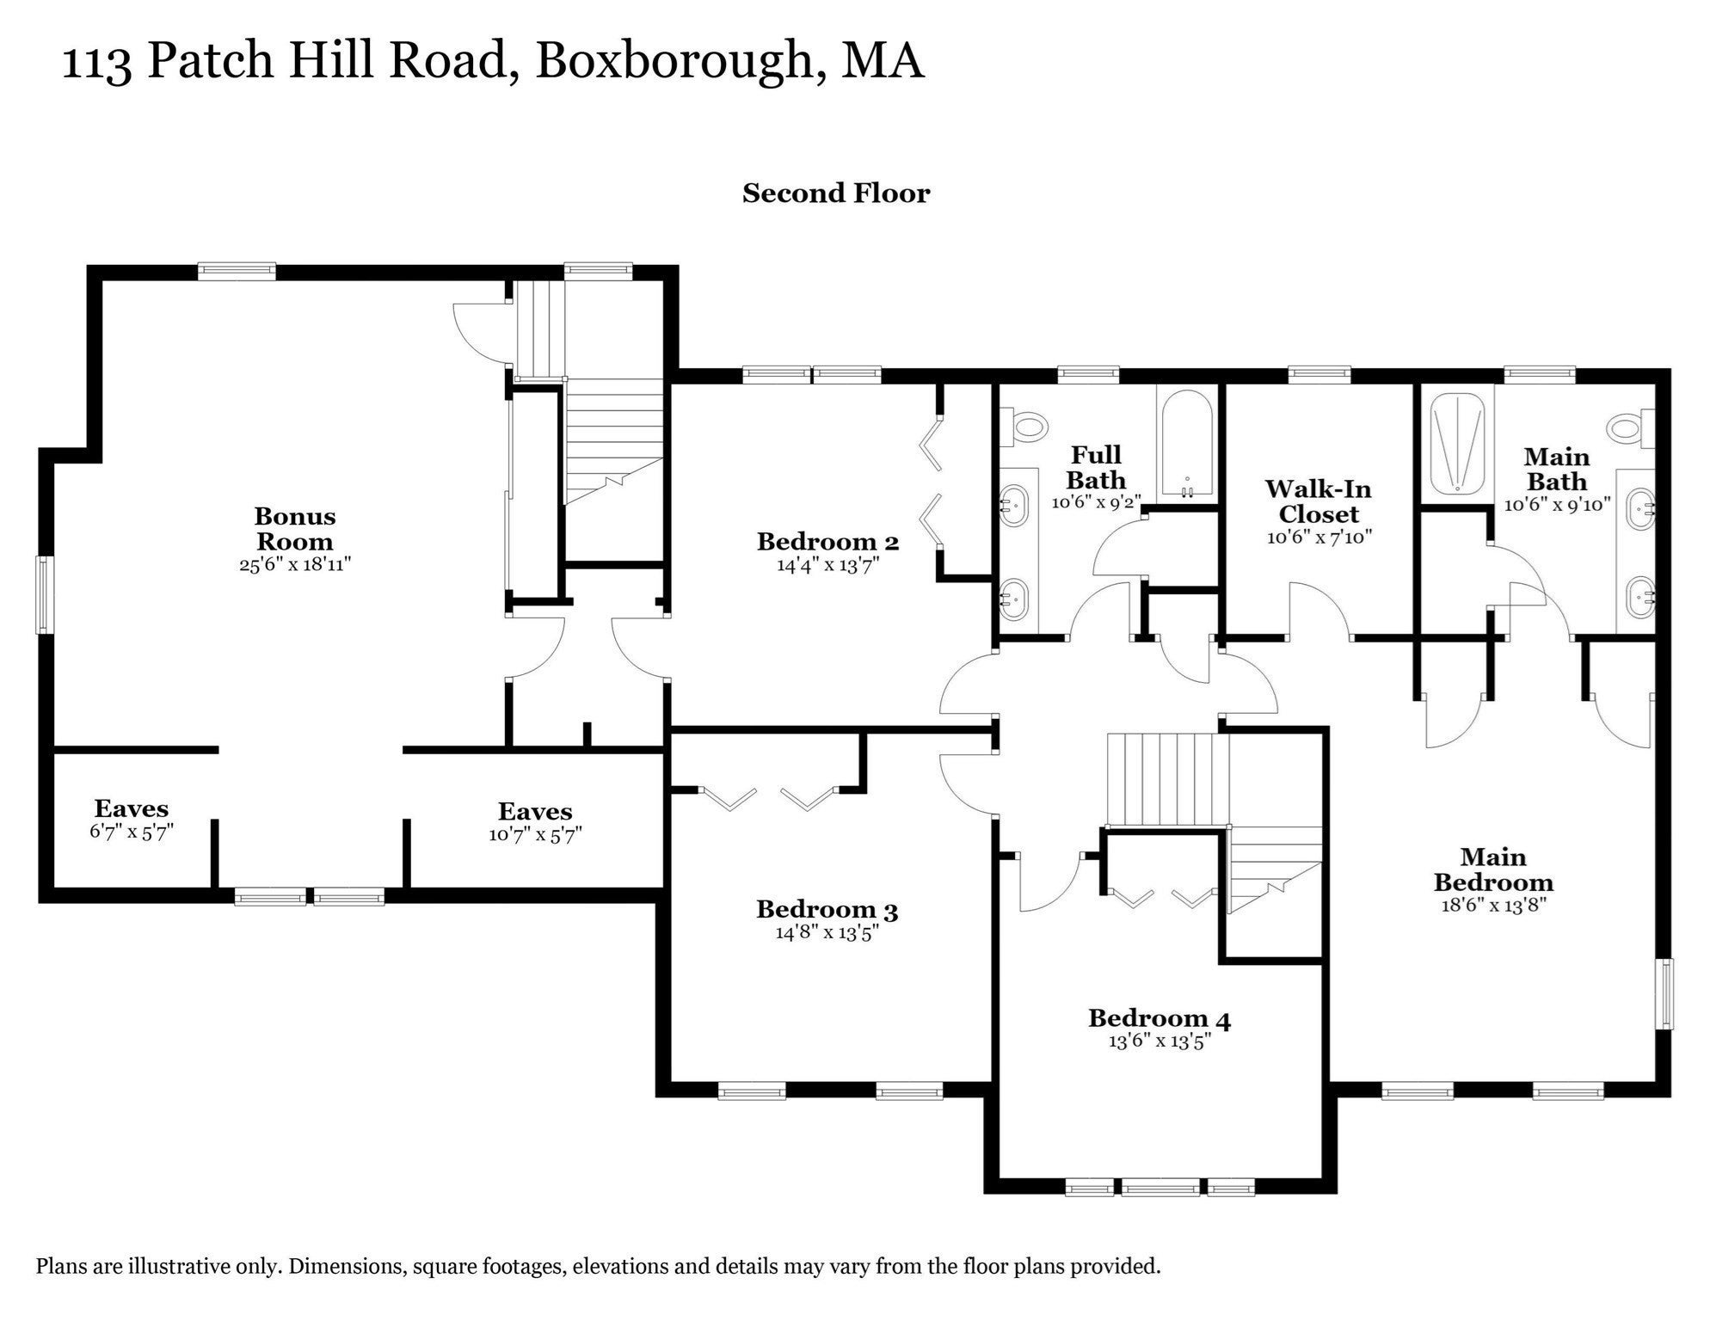
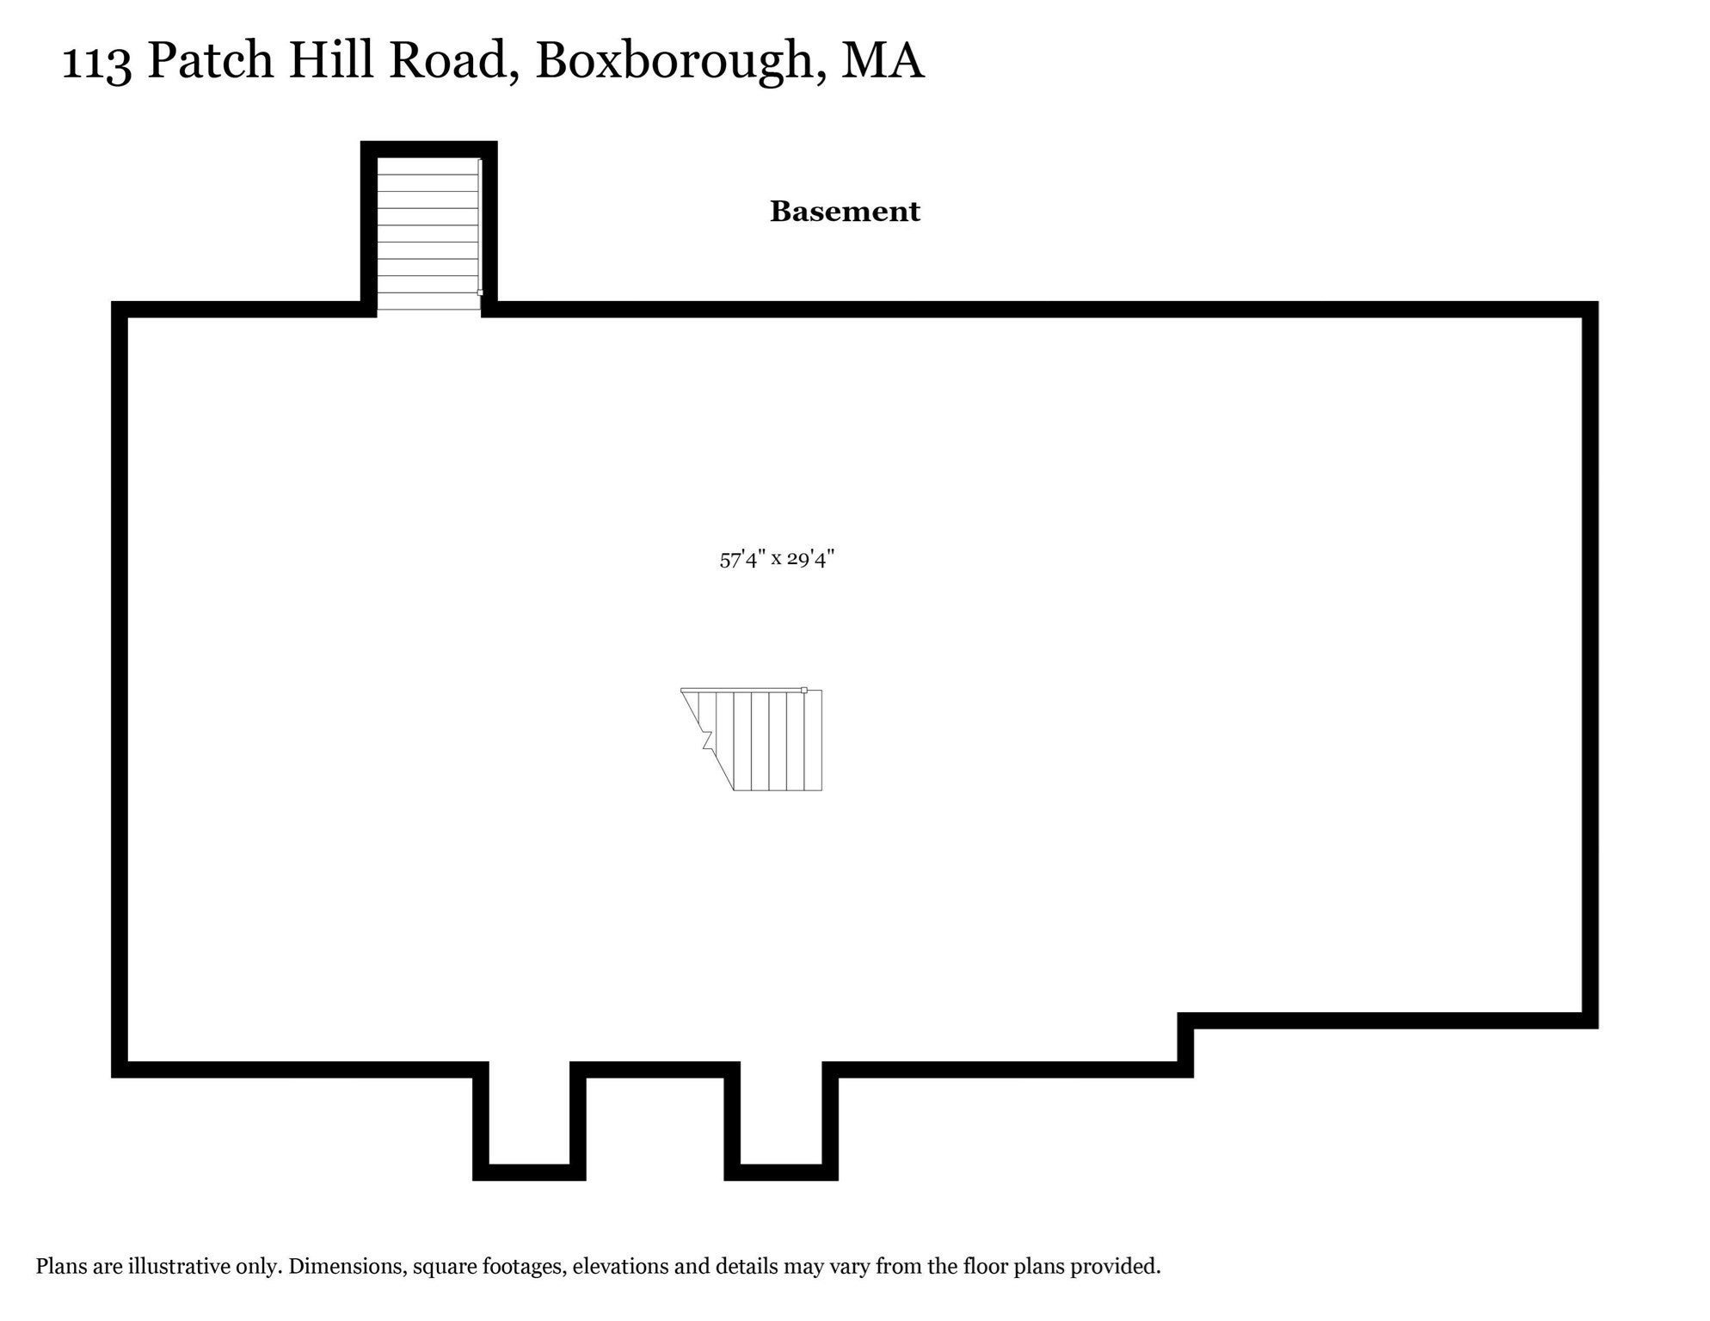
There’s plenty of room to make yourself at home at 113 Patch Hill Road! Set on nearly an acre in a cul-de-sac neighborhood on Boxborough’s east side, this impeccably maintained Colonial features a custom-designed floor plan meant for gatherings and quiet moments alike. The main living level boasts 9-foot ceilings and a fully remodeled chef’s kitchen with island seating for four, quartz countertops, a pantry and a spacious dining area with French doors overlooking the wooded backyard. The family room is just steps away and features a cathedral ceiling, skylights and a wood-burning fireplace. The separate formal living and dining rooms provide their own distinct spaces, while the private first-floor office could also serve as a guest room. The mudroom offers convenient garage access, first-floor laundry, easy access to the backyard and a rear staircase to the second floor. The turned oak staircase leads up to four generously sized bedrooms, including the newly updated primary suite which features a brand new bathroom with a tiled shower and oversized vanity, new carpeting, a large walk-in closet plus two more single closets. Three additional bedrooms with double closets share the recently renovated second full bath, and the front bedroom is especially inviting with its cathedral ceiling and picture window. The bonus room offers flexibility, with access from the first floor as well as the bedroom wing and could serve many purposes such as a second home office, craft room, playroom, gym or additional guest space. It’s a comfortable spot to watch a movie, play games or relax away from the activity downstairs. The dry, unfinished lower level has cabinetry for a workshop and room for future finishing while the oversized two-car garage provides even more storage. The care given to this home shows in its improvements, including the 2014 kitchen and powder room remodel, 2016 Andersen windows, 2019 exterior paint, 2021 roof and gutters, 2025 secondary bath remodel, 2026 primary bath renovation, hardwood floor refinishing, interior paint and more! Conveniently located in the Acton-Boxborough School District and near the Blanchard Memorial Elementary School, Sargent Memorial Library, Liberty Field Recreation Area, conservation trails, West Acton Village, the Littleton MBTA rail service to Boston and Cambridge, and Routes 2, 111 and 495. Come visit and see for yourself everything this beautiful home has to offer!
- Additional Details
- Status: New
- Type: Single Family, Single Family Residence
- Zip Code: 01719
- Parking
- Garage: 2
- Garage Capacity: 2
- Parking: Paved,Attached,Garage Door Opener,Storage,Garage Faces Side,Off Street,Garage
- Parking Spaces: 6
- Rooms and Dimensions
- Total Rooms: 10
- Has Basement: Yes
Loading...
$1,225,000
- Status: New
- Listing ID: 73582047
- Bedrooms: 4
- Full Baths: 2
- Half Baths: 1
- Living Area: 3,589 sqft Convert
- Lot Size: 43,124 sqft Convert
- Acres: 0.99
View description

Luxury Residential Group
(617) 233-5800
Receive more info or arrange a tour
When you are ready, please contact us and we will put our unrivaled knowledge of the Boston real estate market to work for you. Whether you are buying a luxury condo or renting a luxury apartment, we pledge to make your experience as stress free and enjoyable as possible.
Please call, email, or send us a message through the web form below. An LRG Real Estate agent will contact you promptly.

 LRG Luxury Residential Group | 355 Boylston St, Boston MA 02116 | (617) 233-5800 | |